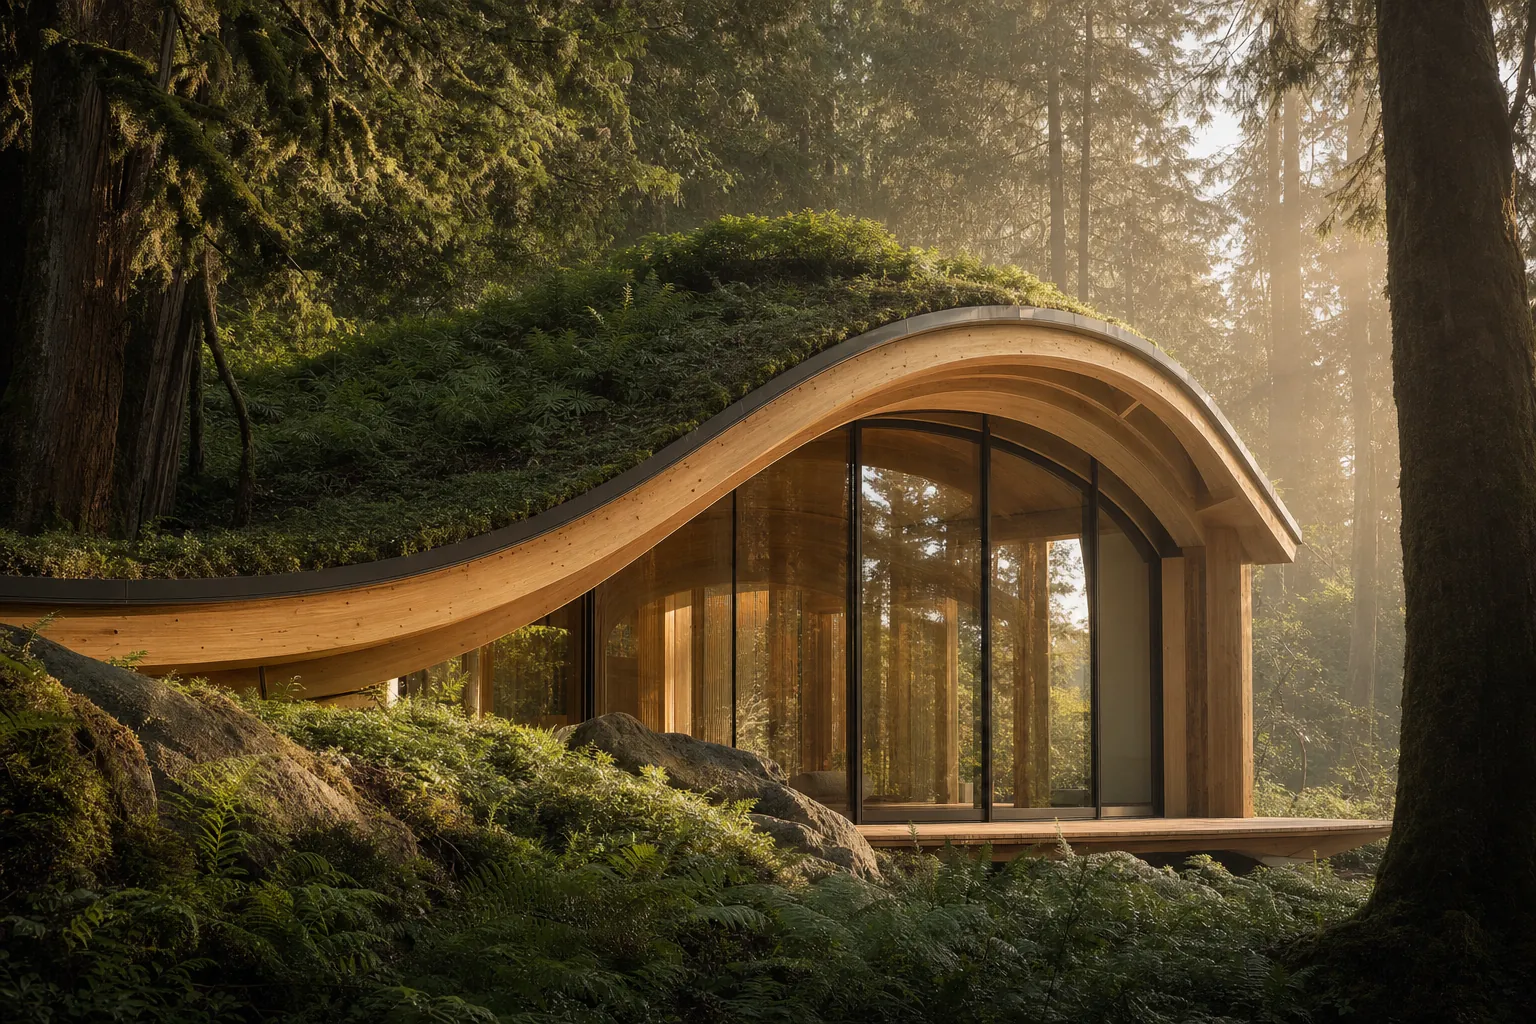
Retreat & research pavilion · 100% regional glulam · −380 t CO₂e stored in structure
Biophilic Architecture Studio — Portland · Kyoto · Bergen
We design mass-timber structures that grow out of their landscapes — and give more back to the soil than they take.
Ethos
Every Terraforma building begins two metres below grade — with the soil, the mycorrhizae, the water table. Structure comes second. Since 2011 we have worked exclusively in regional mass timber, planting three trees for every one milled, and handing each site back healthier than the survey found it.
The result is architecture that behaves like a canopy: shading in July, breathing in January, filtering rain the whole year round. Our clients call it calm. Our engineers call it a 41% cooling-load reduction.
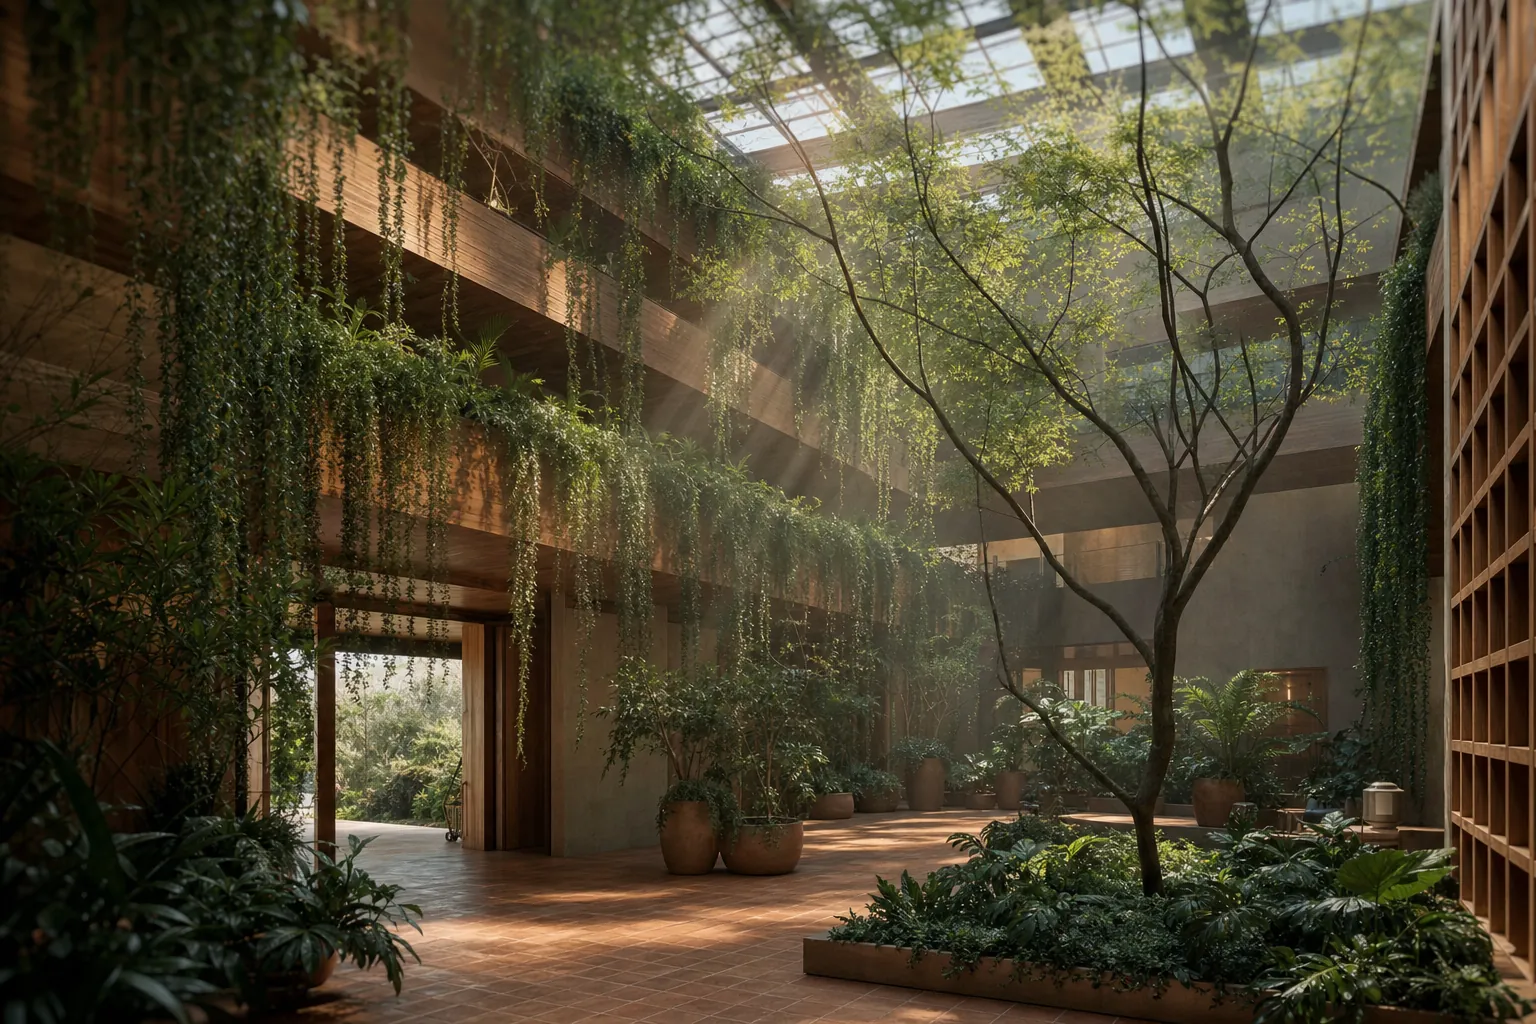
“Light, water and timber want to move.
— Ines Okafor, founding principal
Our job is to stop getting in the way.”
Featured work
Method
Every commission moves through three strata — the same order a forest uses.
Eighteen months of listening before a line is drawn. Hydrology mapping, mycorrhizal surveys, a census of everything already living on site. The ground writes the first sketch.
Regional mass timber, cut to the grain and joined without glue where we can manage it. Every beam is a carbon store; every span is sized by the forest that grew it.
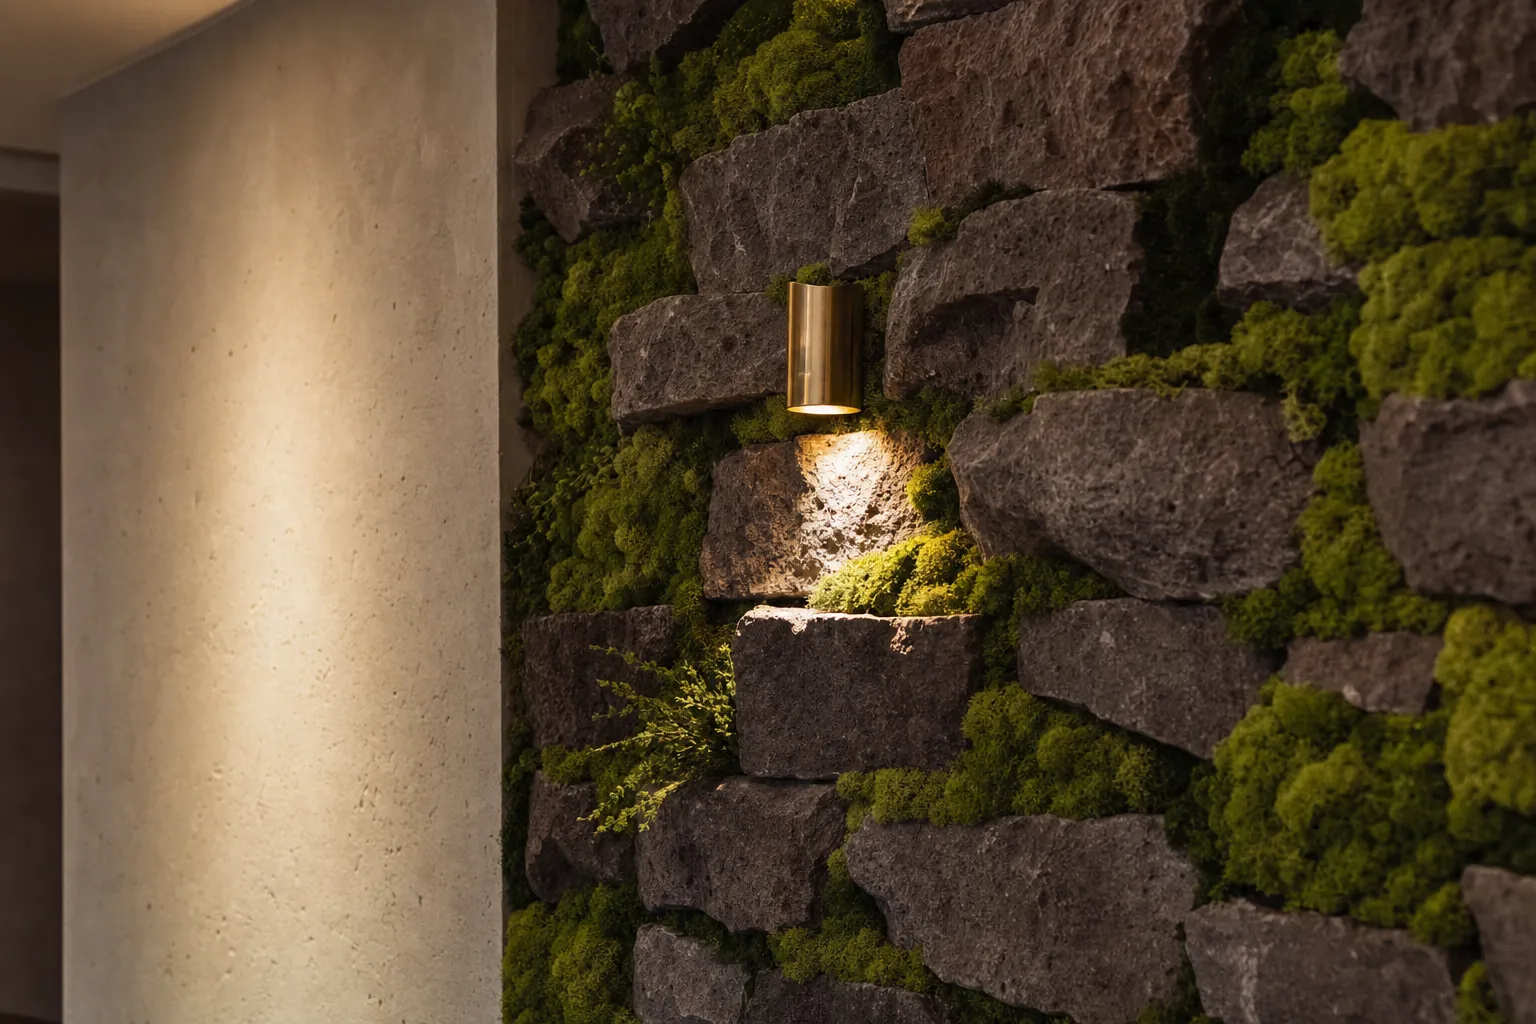
Living roofs, moss walls, hanging gardens — the building's active skin. Planted at handover, audited every equinox, and measurably wilder ten years on.
Studio
Founded in 2011 by Ines Okafor and Tomas Lindqvist, Terraforma runs studios in Portland, Kyoto and Bergen — each one attached to a working plant nursery where every specified species is grown and killed and grown again before it ever reaches a client's wall. Architects, soil scientists and one very patient arborist.